


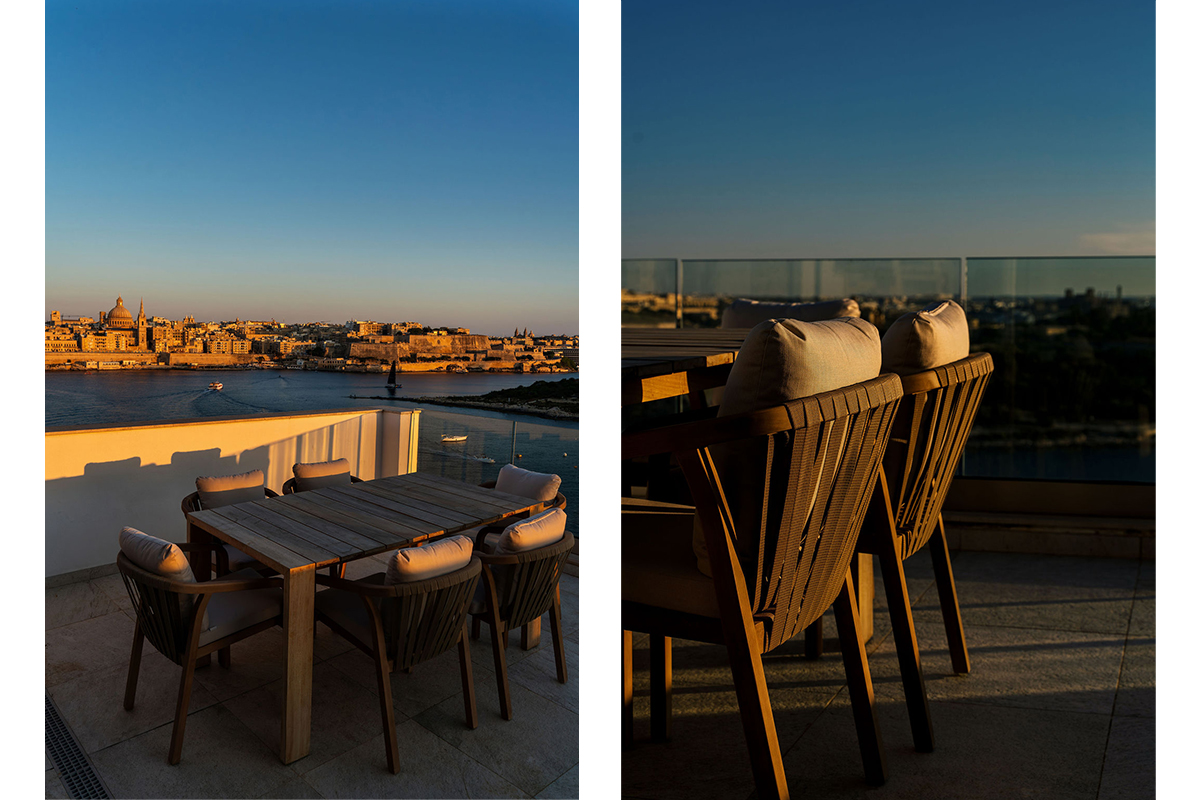
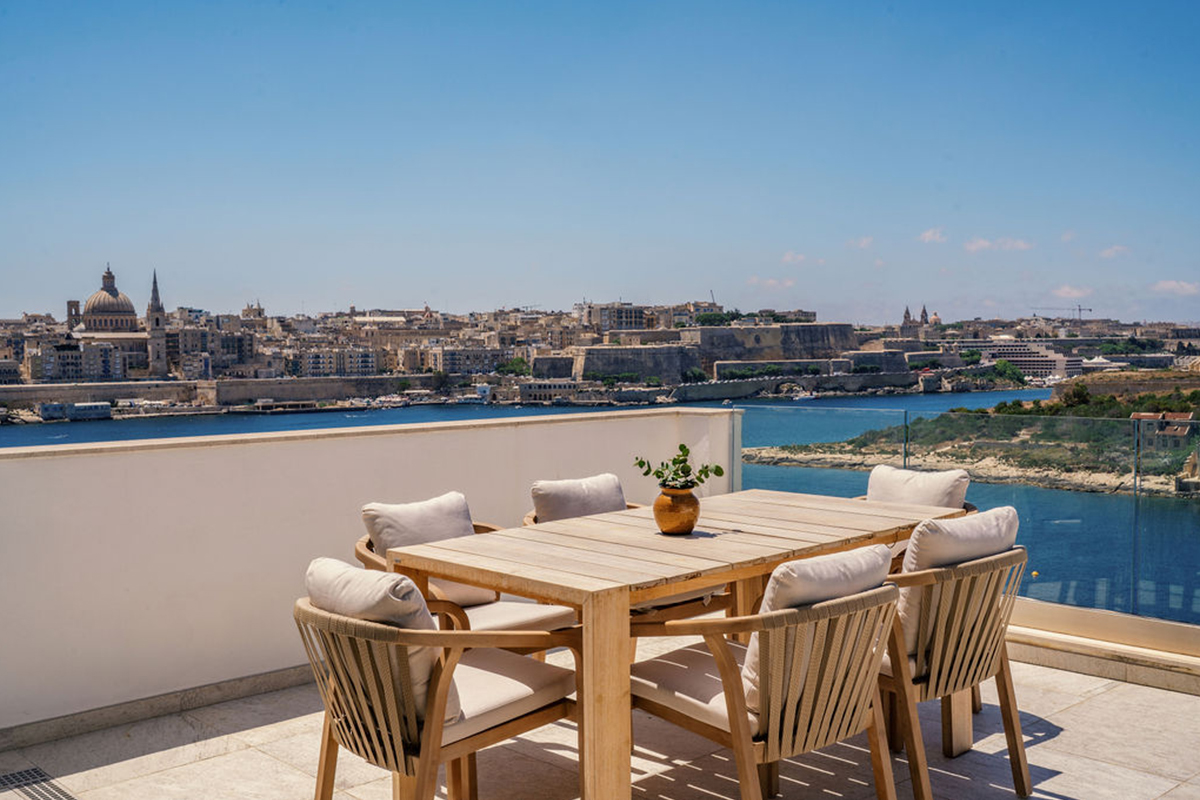
A view this strong demands a clear position. Compete with it, or design in deference to it.
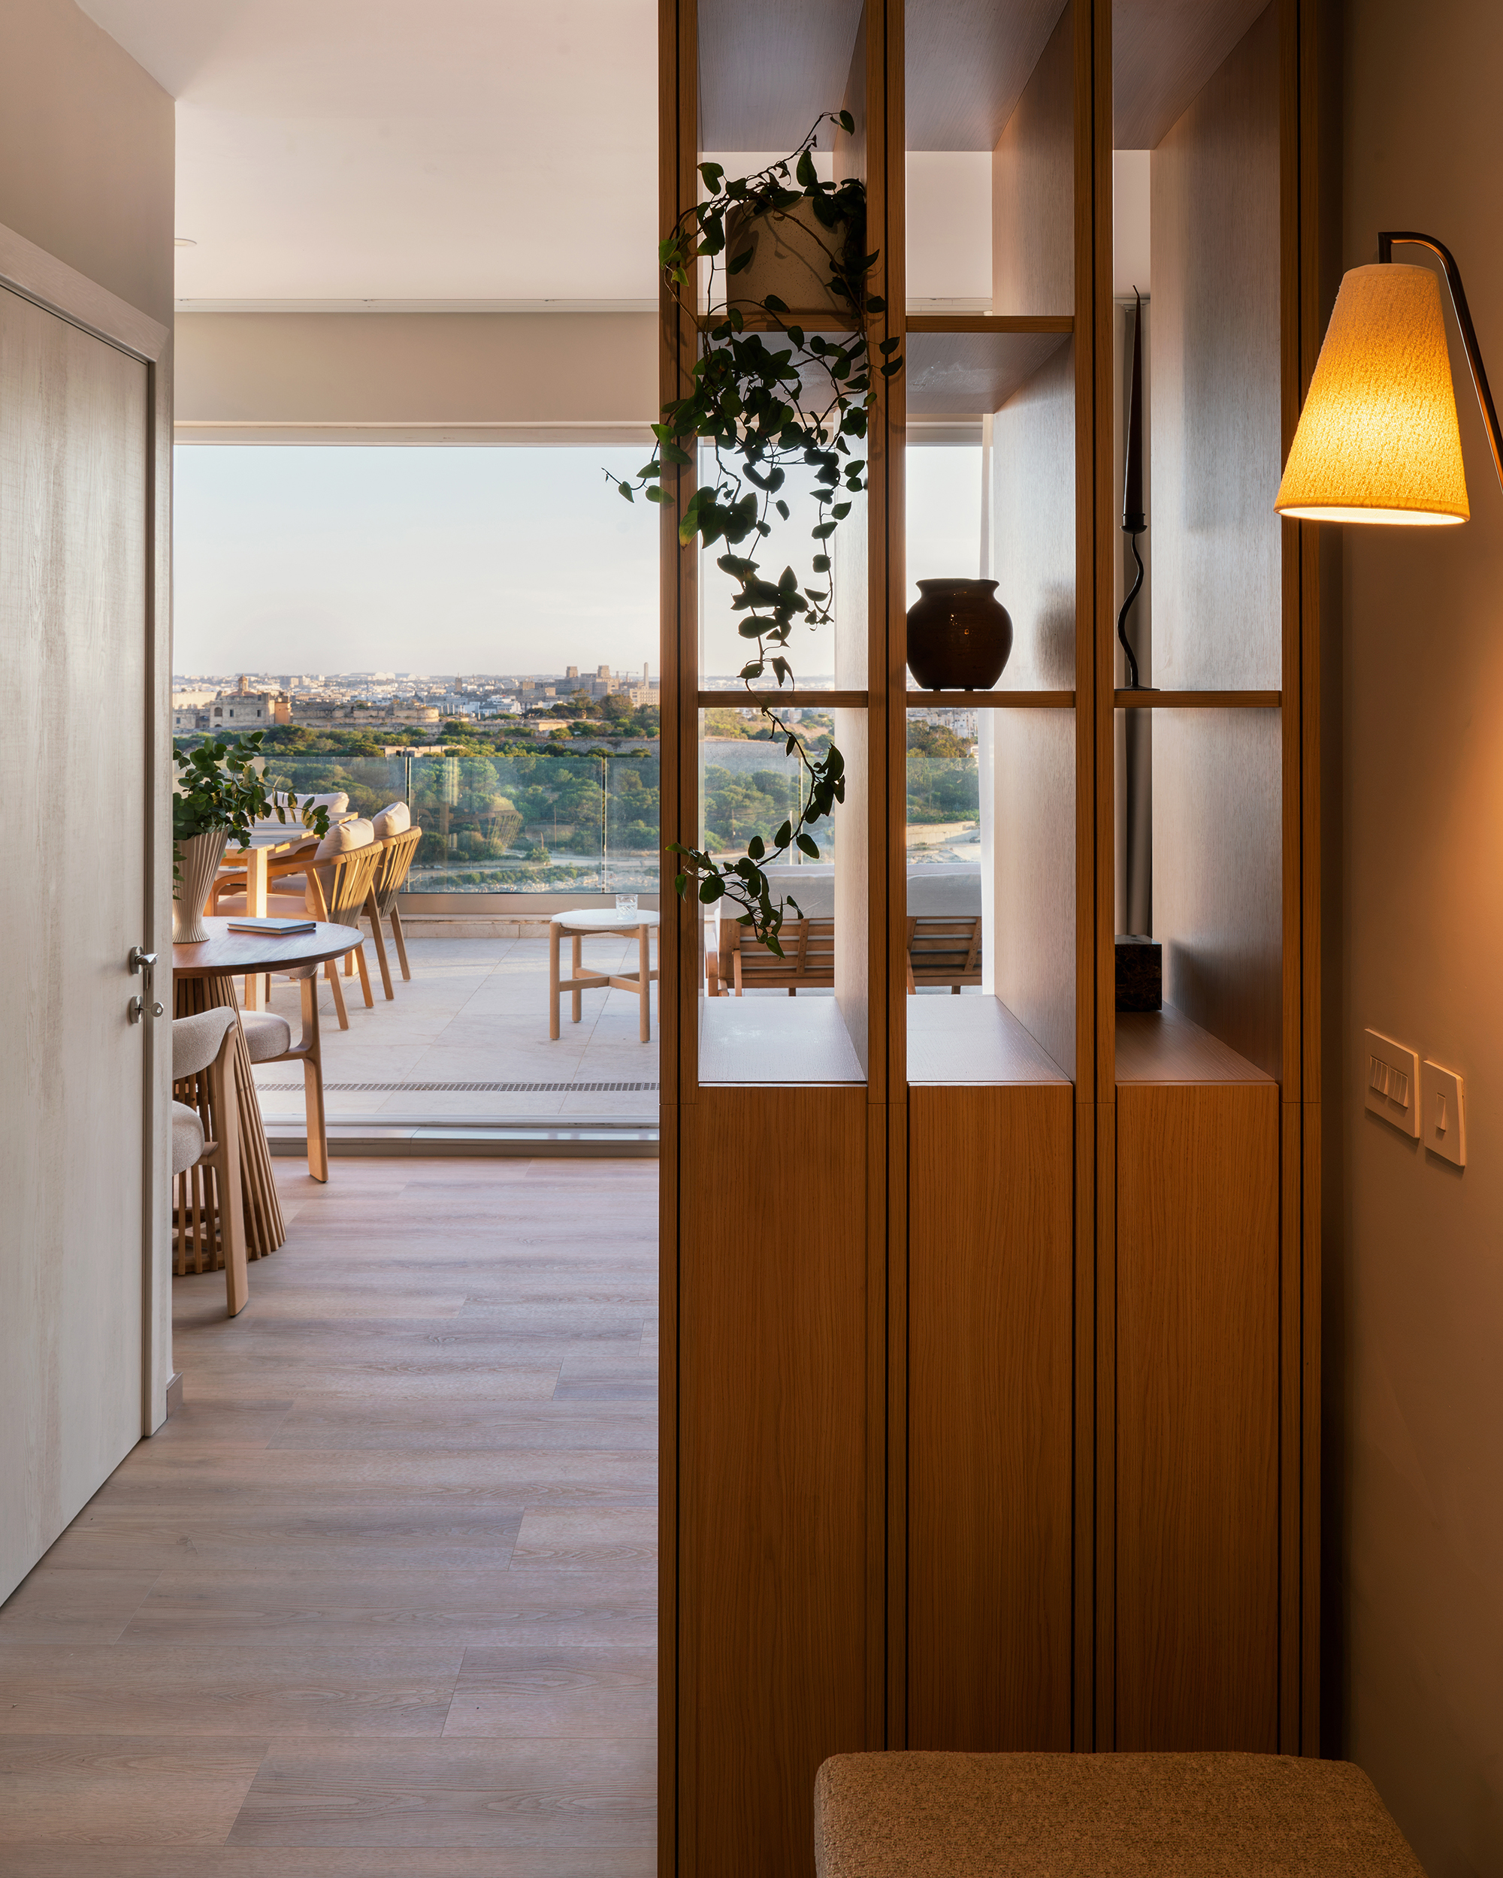
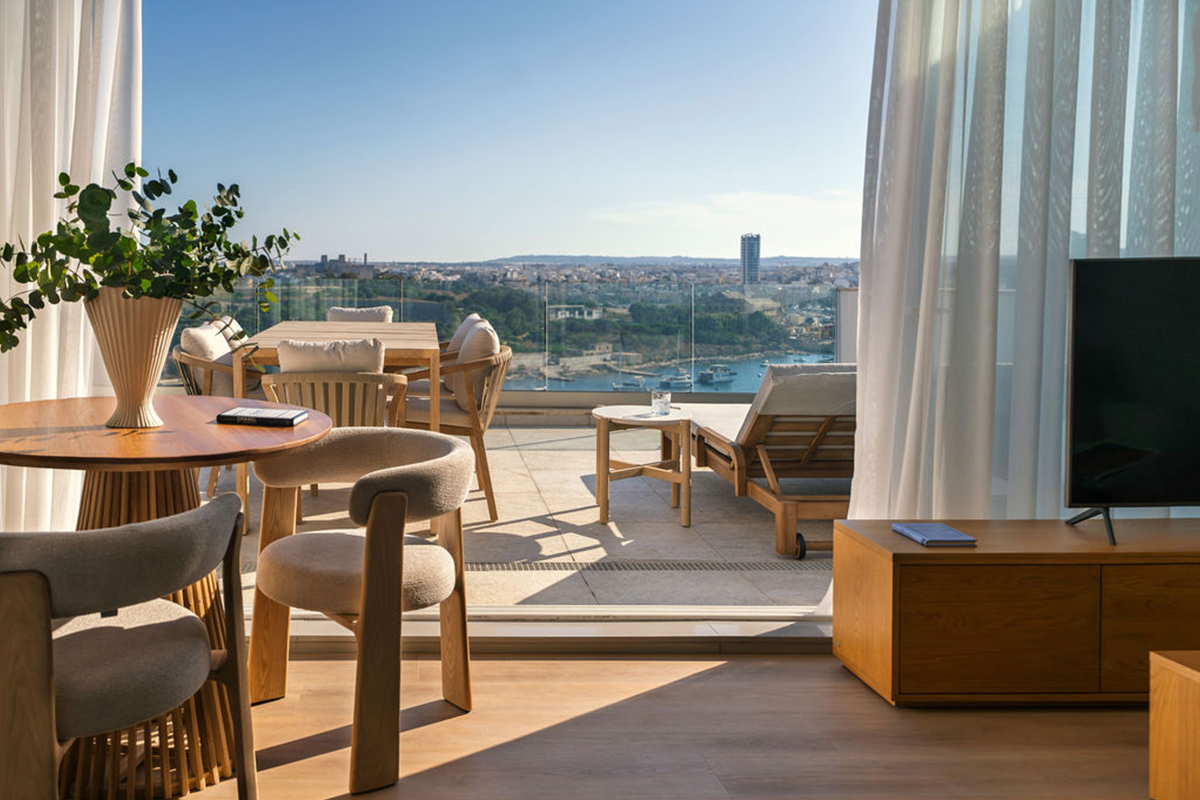
Perched on the Sliema promenade, this penthouse looks out over Marsamxett Harbour, Manoel Island, and the Valletta skyline — a panorama that became the organising principle of everything that followed. The brief was a full interior redesign and turnkey furnishing for a client relocating to Malta from abroad. They came with a clear budget and a defined set of criteria. They entrusted us with everything else.
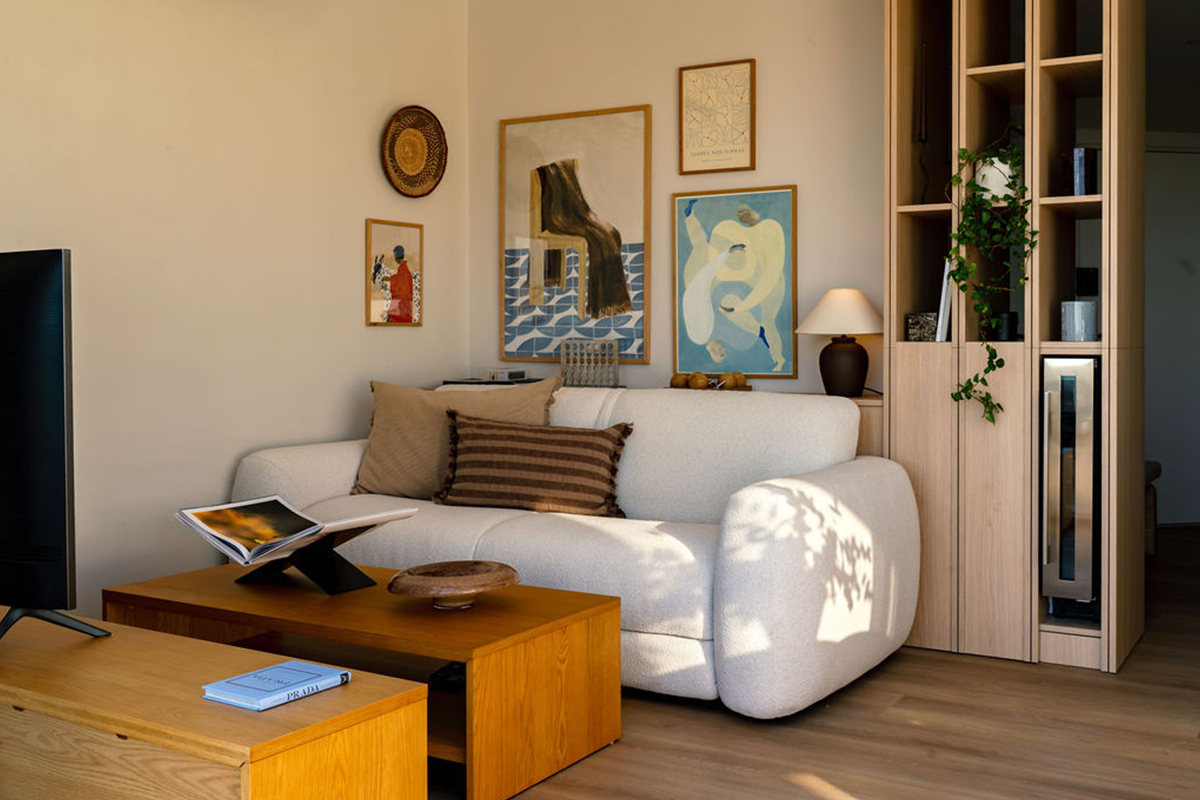
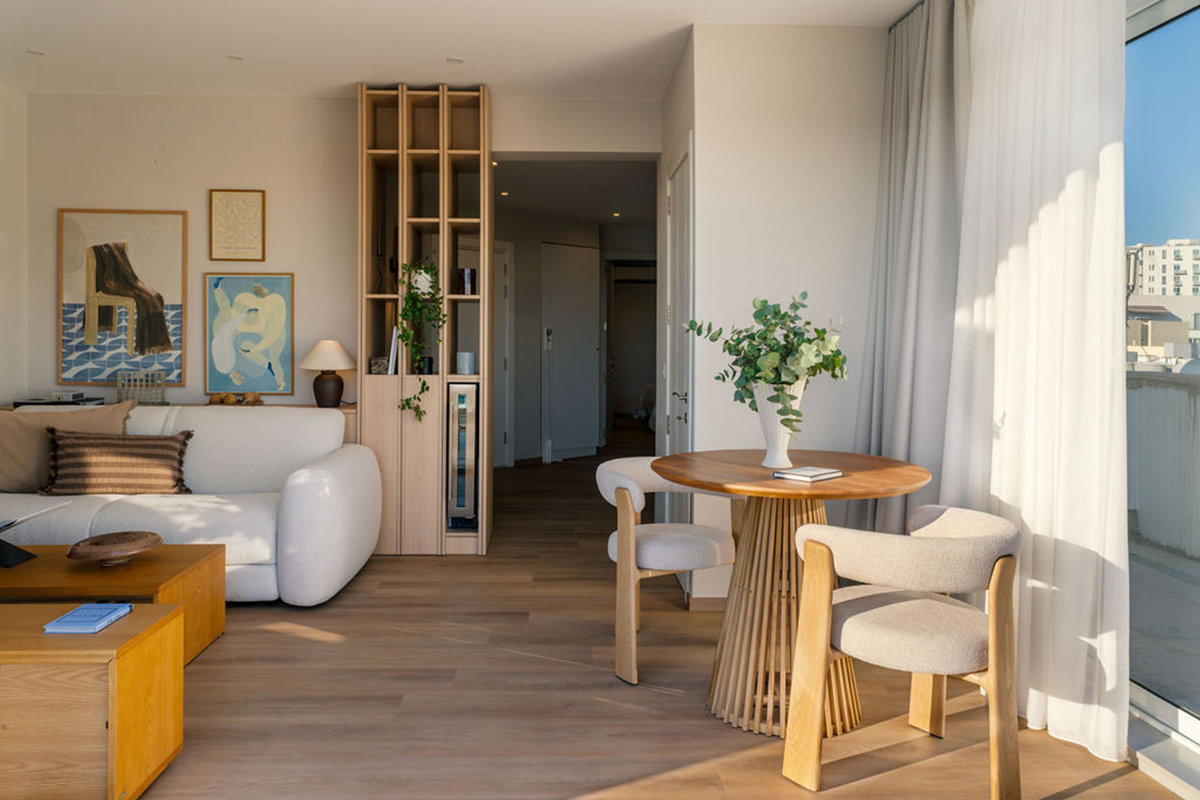
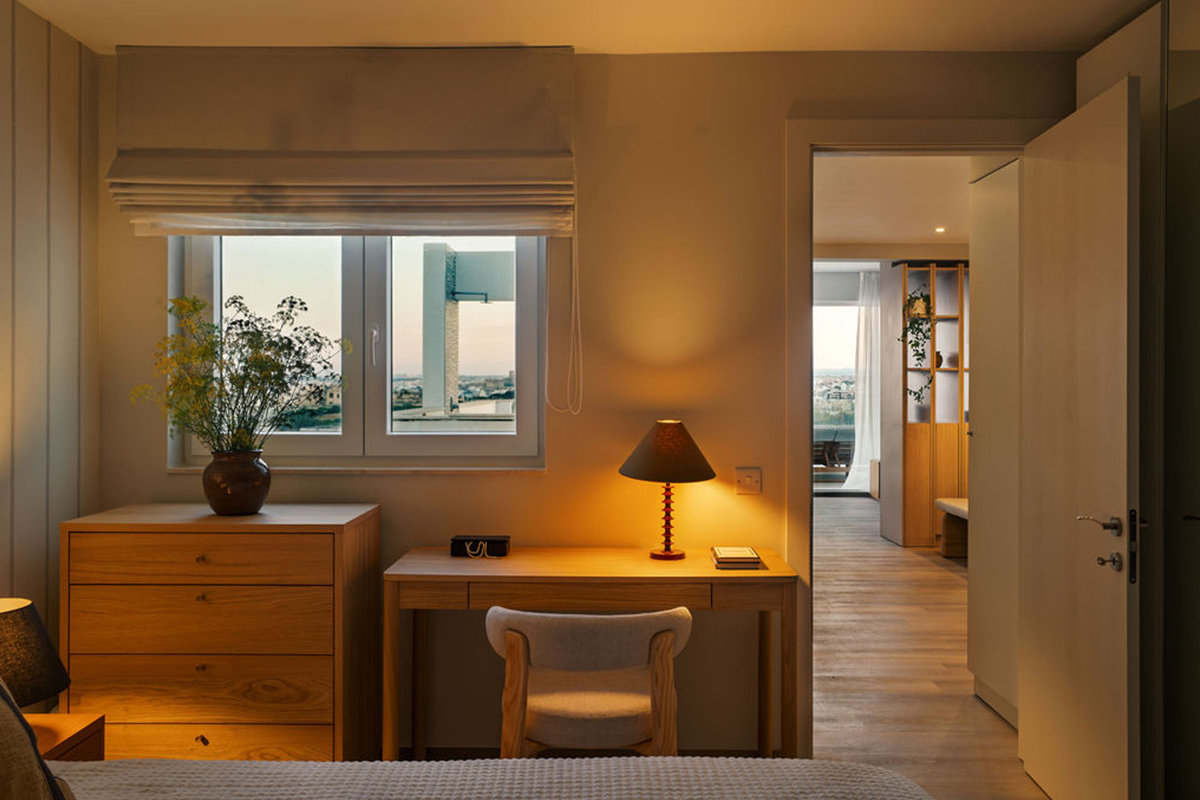
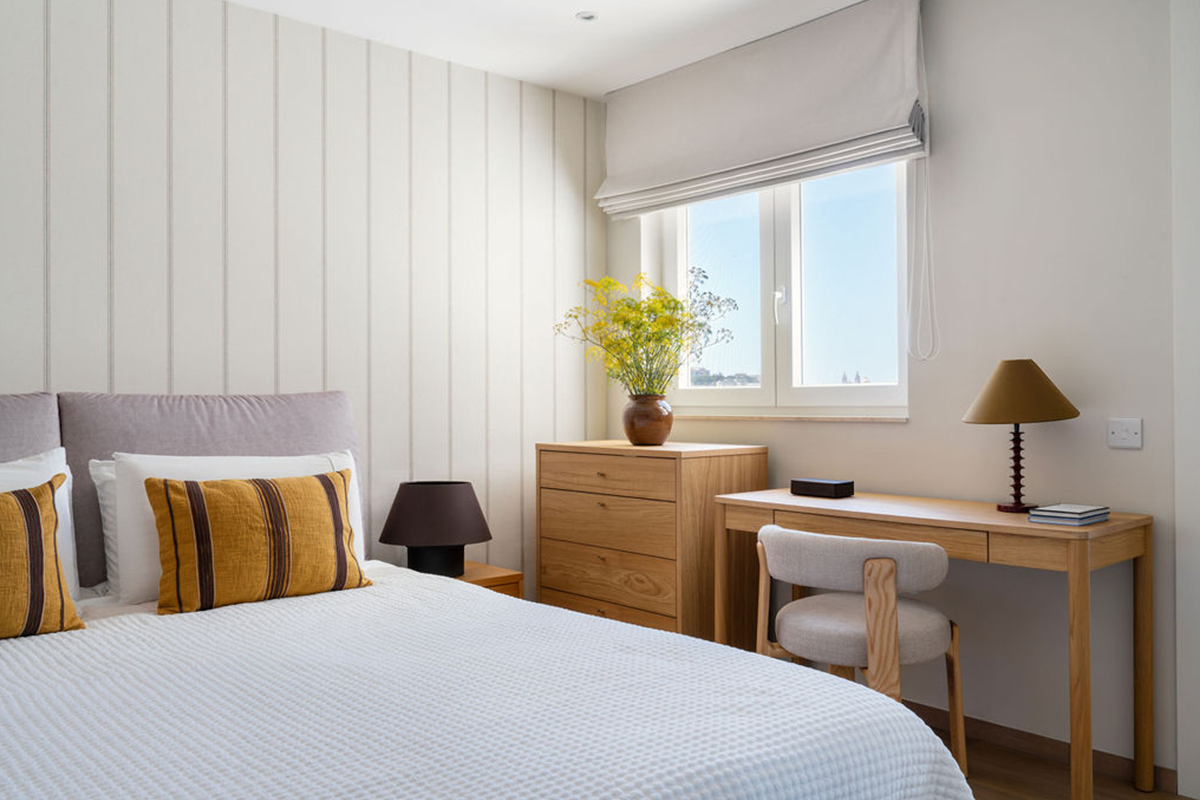
The material strategy was built around the quality of light the apartment receives. West-facing and elevated, it catches an extraordinary quality of light across three horizons throughout the day. A palette of light oak, soft neutrals, and matte surfaces was chosen to preserve that — no heavy tones to absorb it, no gloss to compete with it. Gypsum works were adapted to keep ceiling lines clean and the geometry quiet. The eye is drawn outward consistently, which was always the intention.
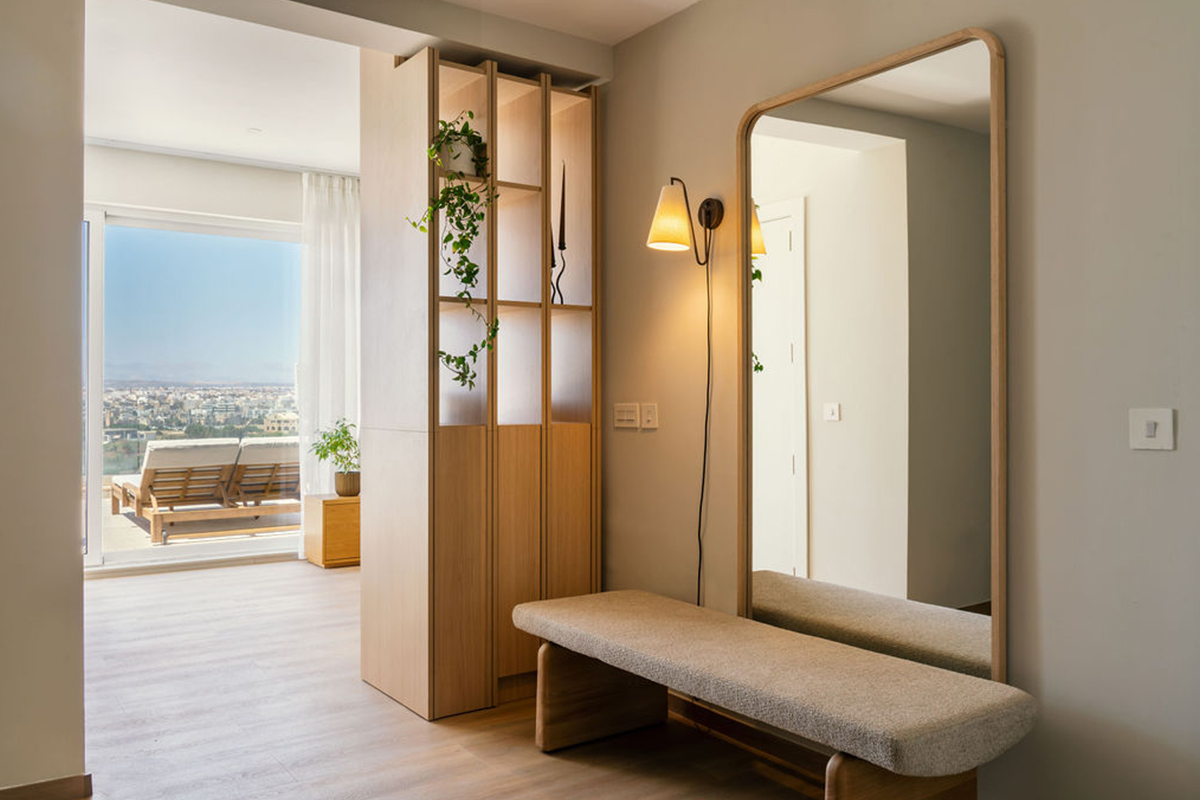
Where the brief called for it, we adapted. Existing gypsum works were refined to sharpen ceiling lines and let the architecture recede. A custom joinery unit — designed in-house — was introduced to resolve what the original plan left unaddressed: shoe storage at entry, wine within reach of the living and dining areas, and a clear threshold between the private bedroom zone and the shared spaces. Critically, it does this without weight. Open shelving and a light oak frame keep the terrace light travelling the full depth of the apartment and the harbour view unobstructed. Each decision of this kind was made with the same logic: solve the problem, don’t announce the solution.
The project was delivered turnkey with Horizon Projects Ltd: full interior design and furnishing, adaptation of gypsum works, and remedial repairs to ongoing damage discovered during construction — resolved properly, not patched over. All specification, procurement, and site coordination was managed in-house, with the client kept informed at each stage rather than asked to manage the process themselves.
At handover, they walked into a finished home.
Year
2025/26
Location
Sliema
Area
80sqm
Project Type
Residential | Interior | Detailing
Design Architects
Angie the Architect
Decor & Styling
FORMADEUS
Photography
Julia Boikova